A Home
Reconsidered.
A complete renewal of the home’s interiors, shaped by a consistent material palette and a considered approach to everyday living.
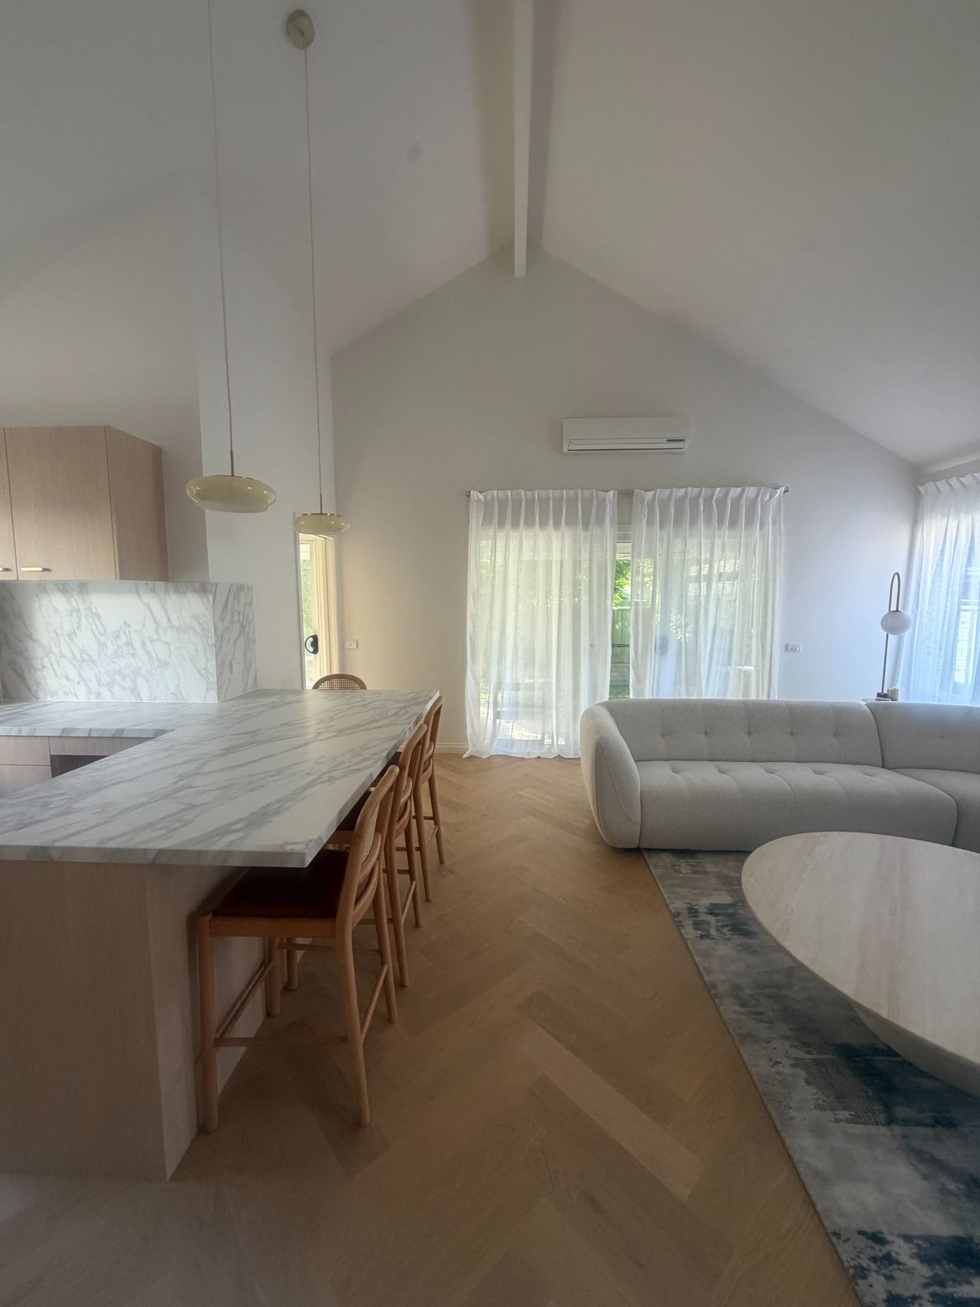
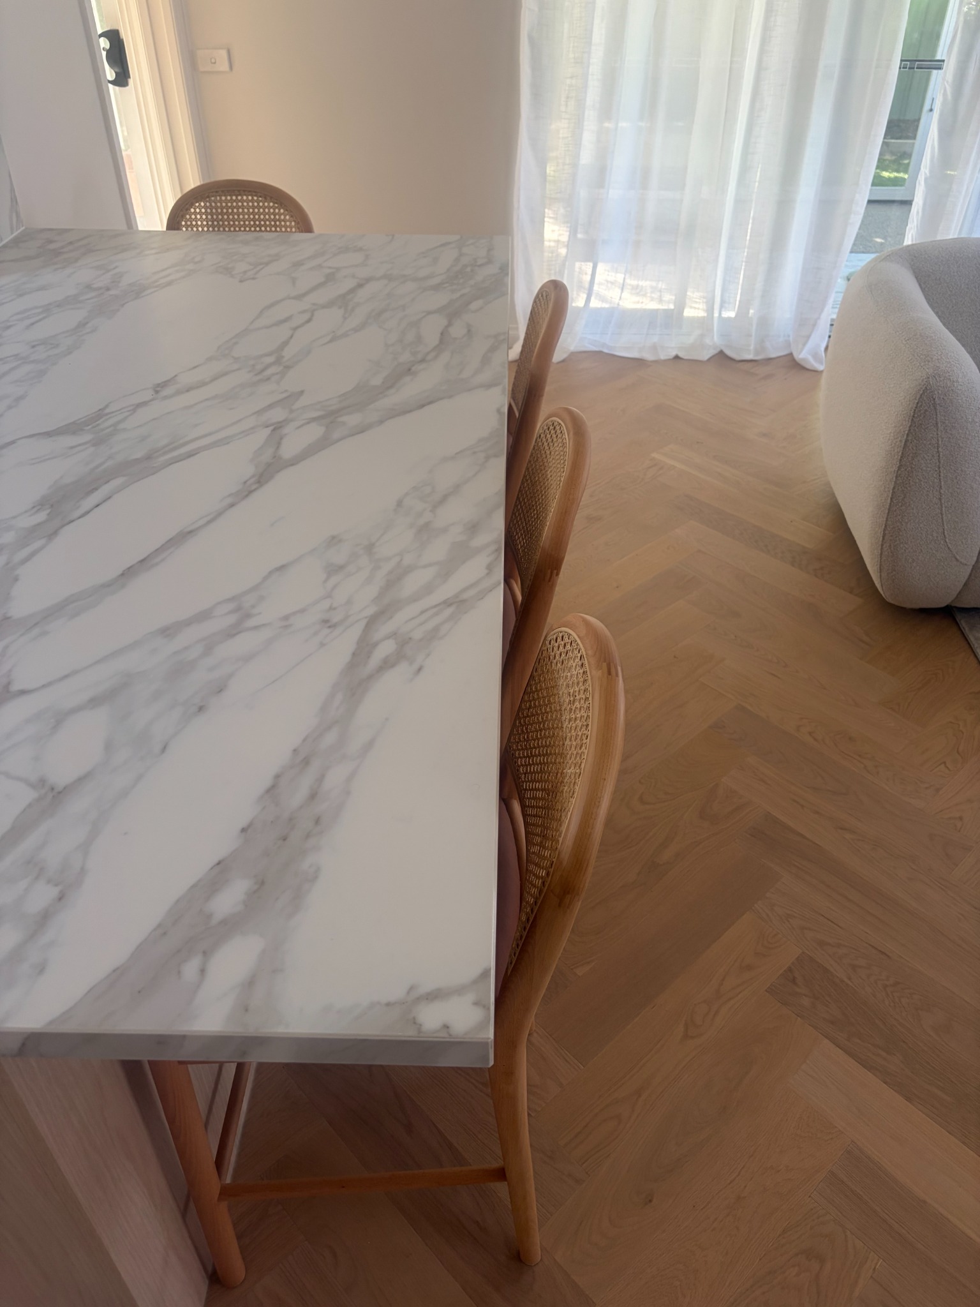
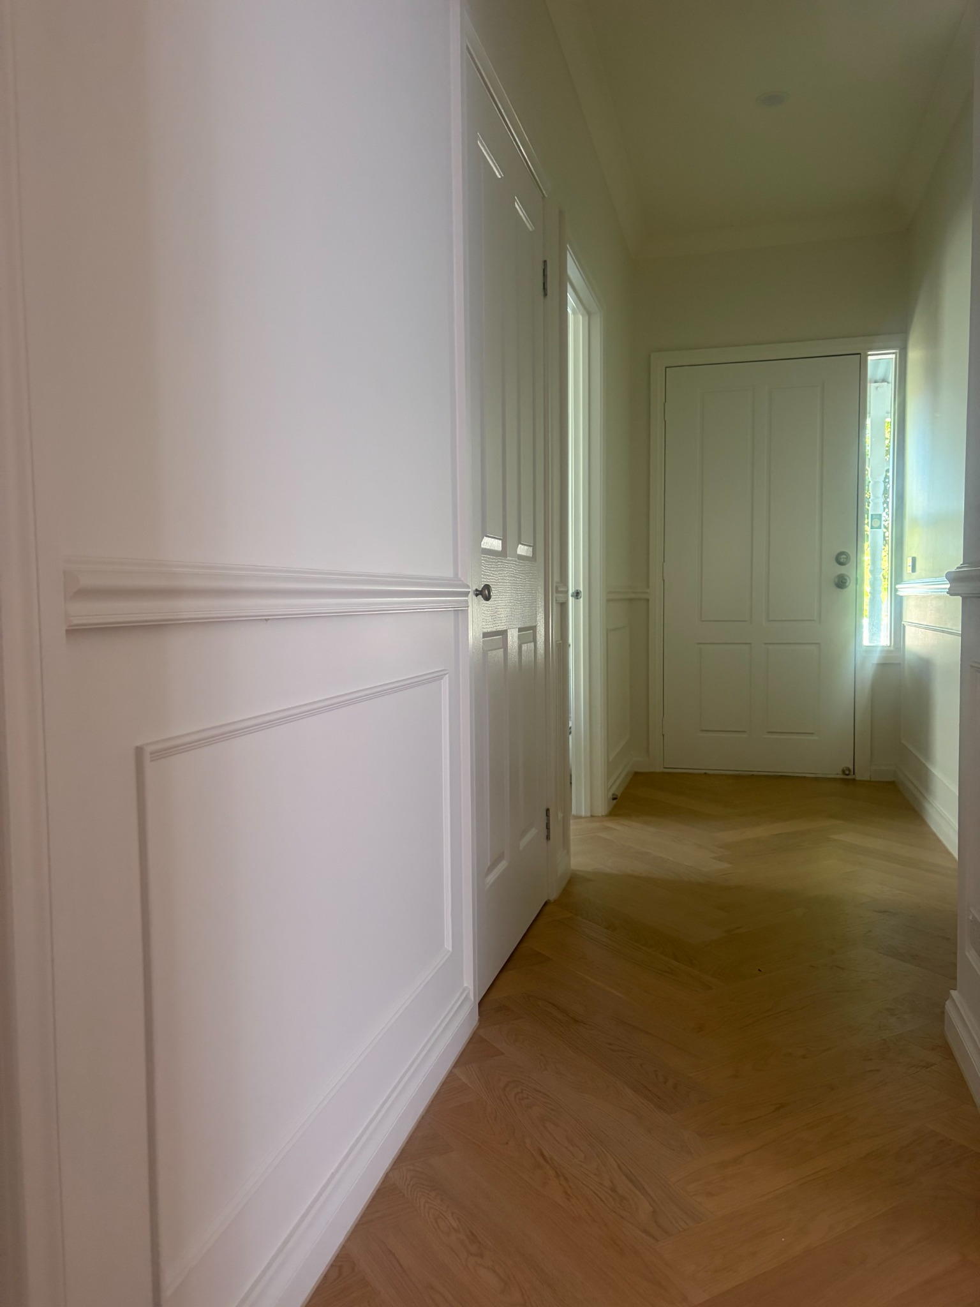
Stripped back and reworked throughout, the home brings together a new kitchen, reconfigured bathrooms, new flooring and freshly painted interiors. Herringbone flooring connects the spaces, while decorative wall mouldings lend definition to the entrance and hallway.
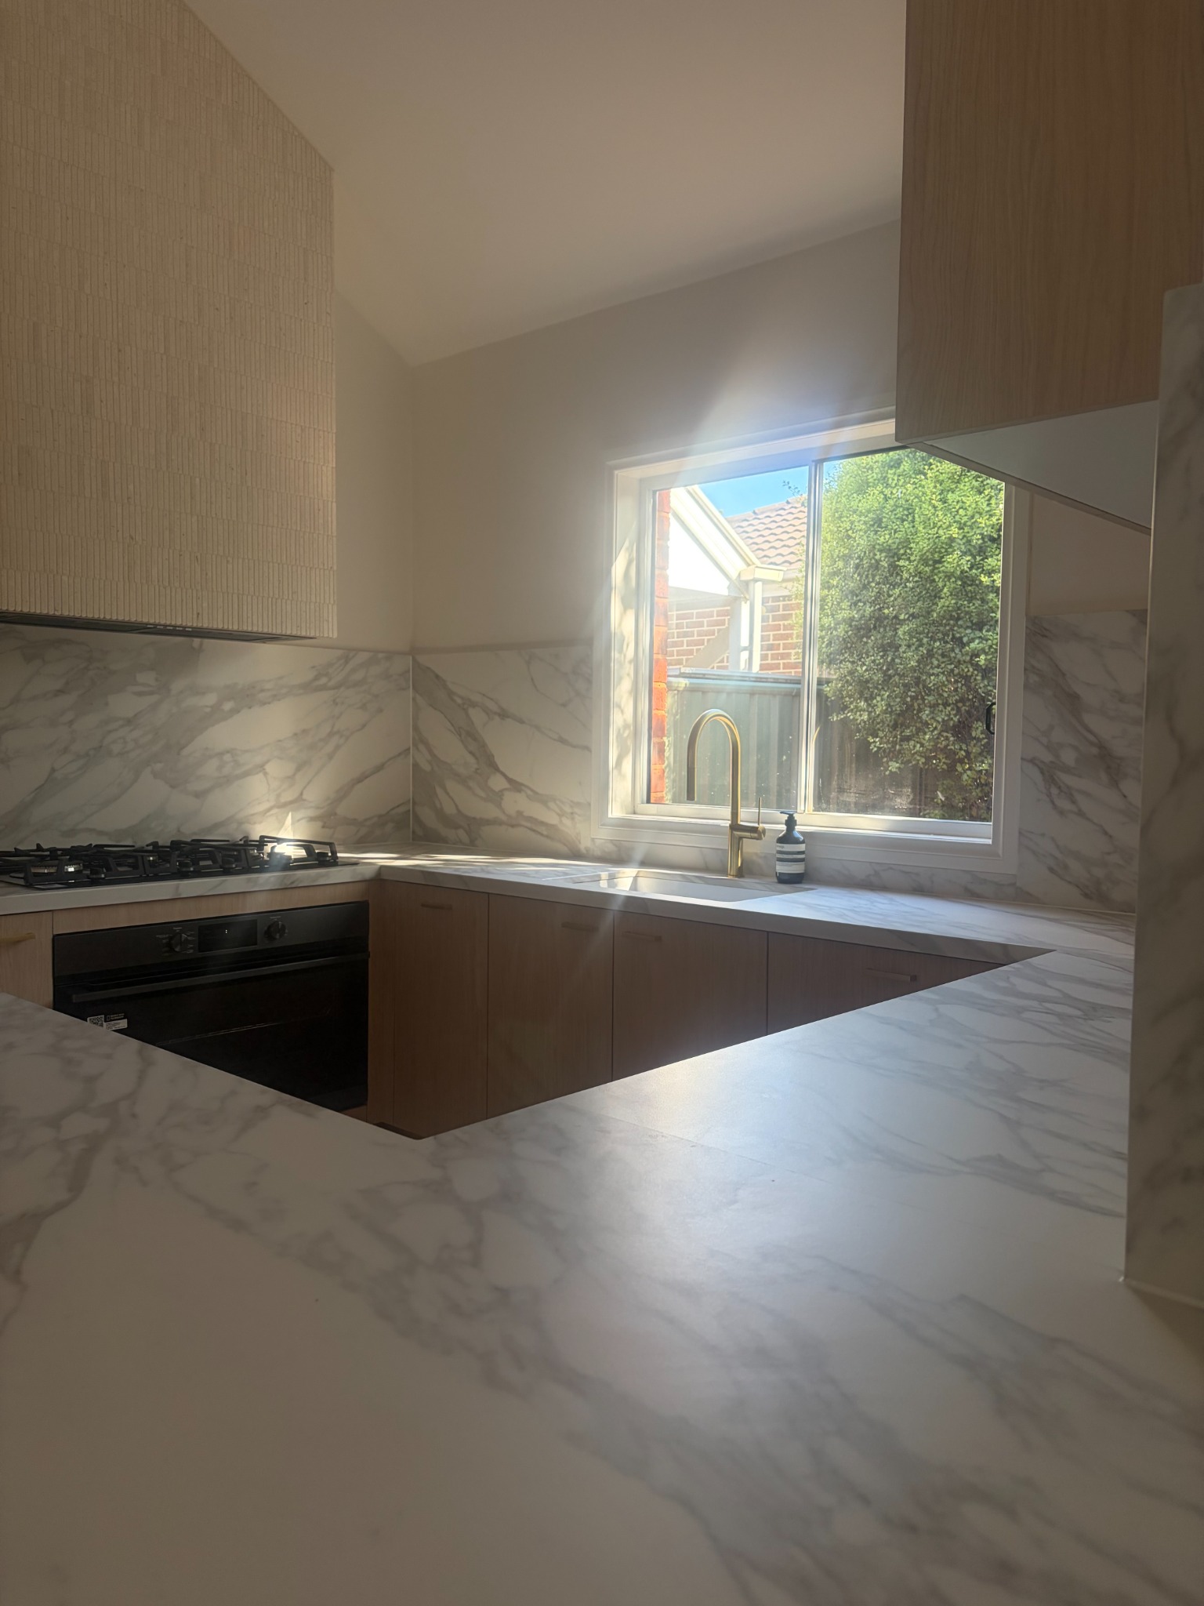
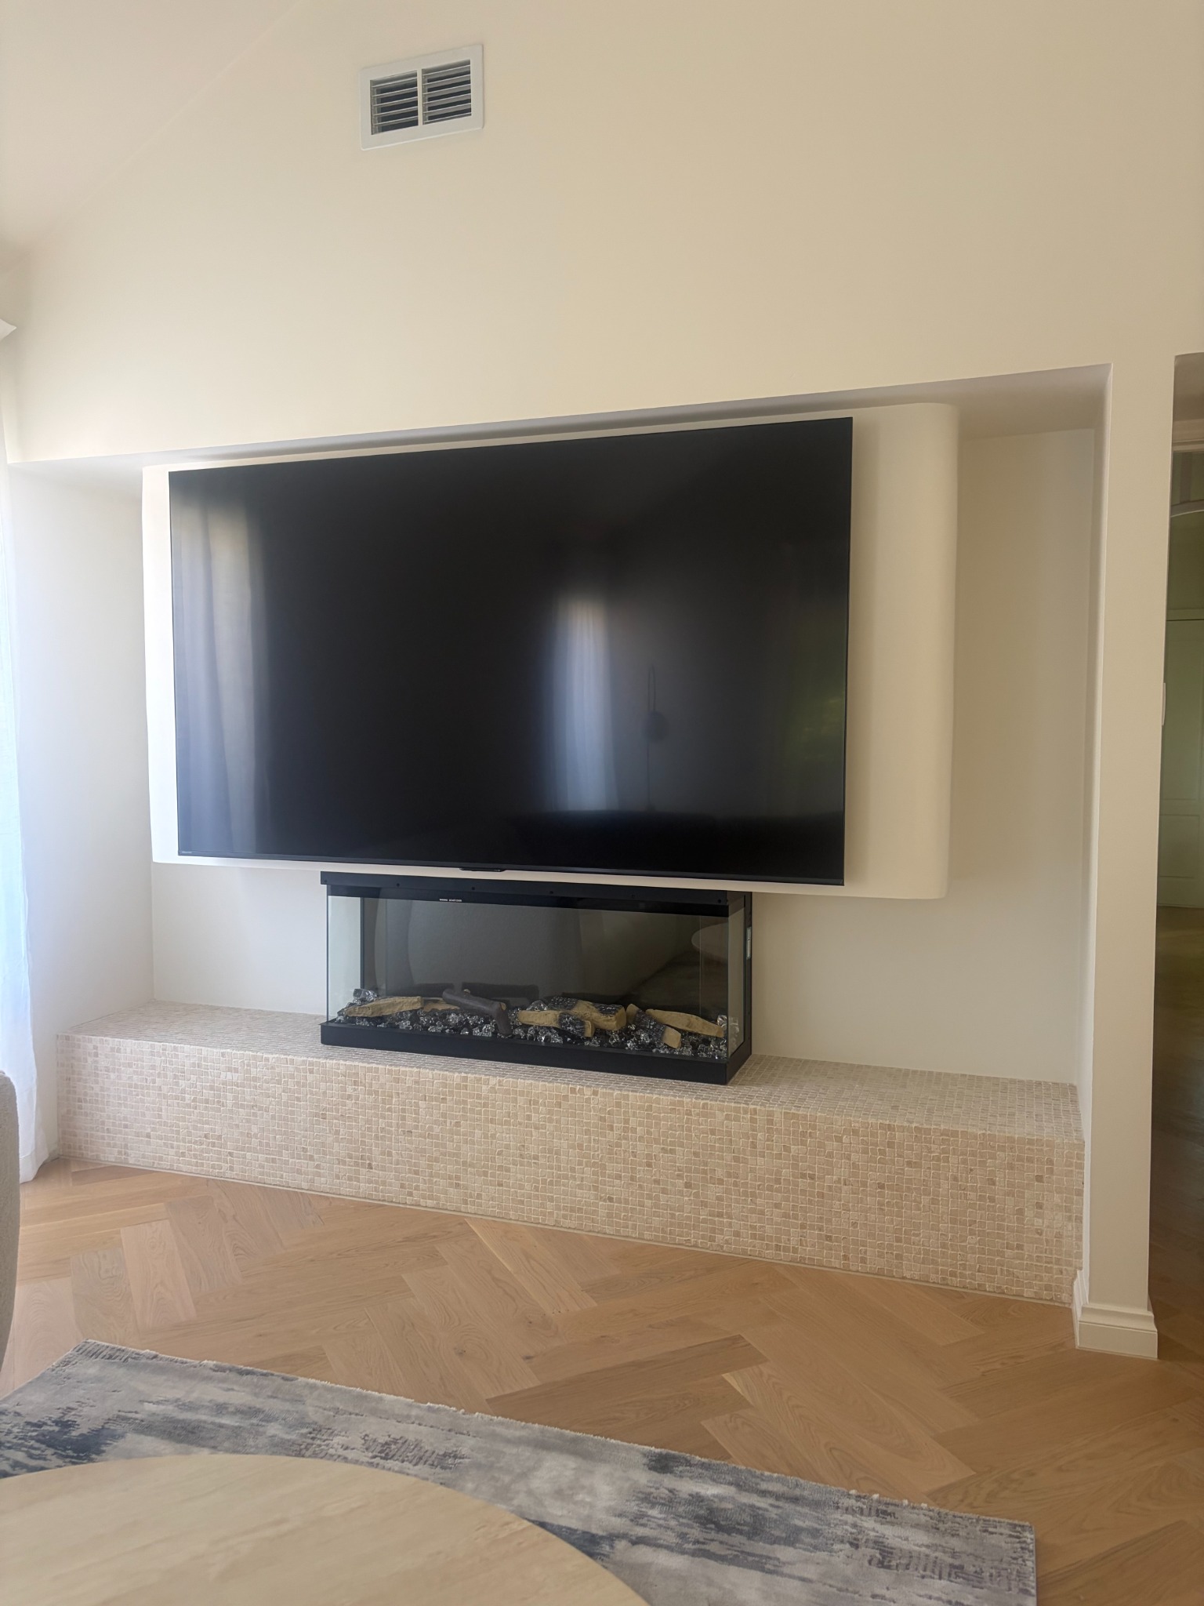
In the kitchen, timber cabinetry sits alongside veined benchtops and integrated appliances. The palette continues into the living room, where a curved entertainment unit and a natural stone mosaic base frame the fireplace. Soft forms and textured surfaces give the space warmth without overwhelming it.
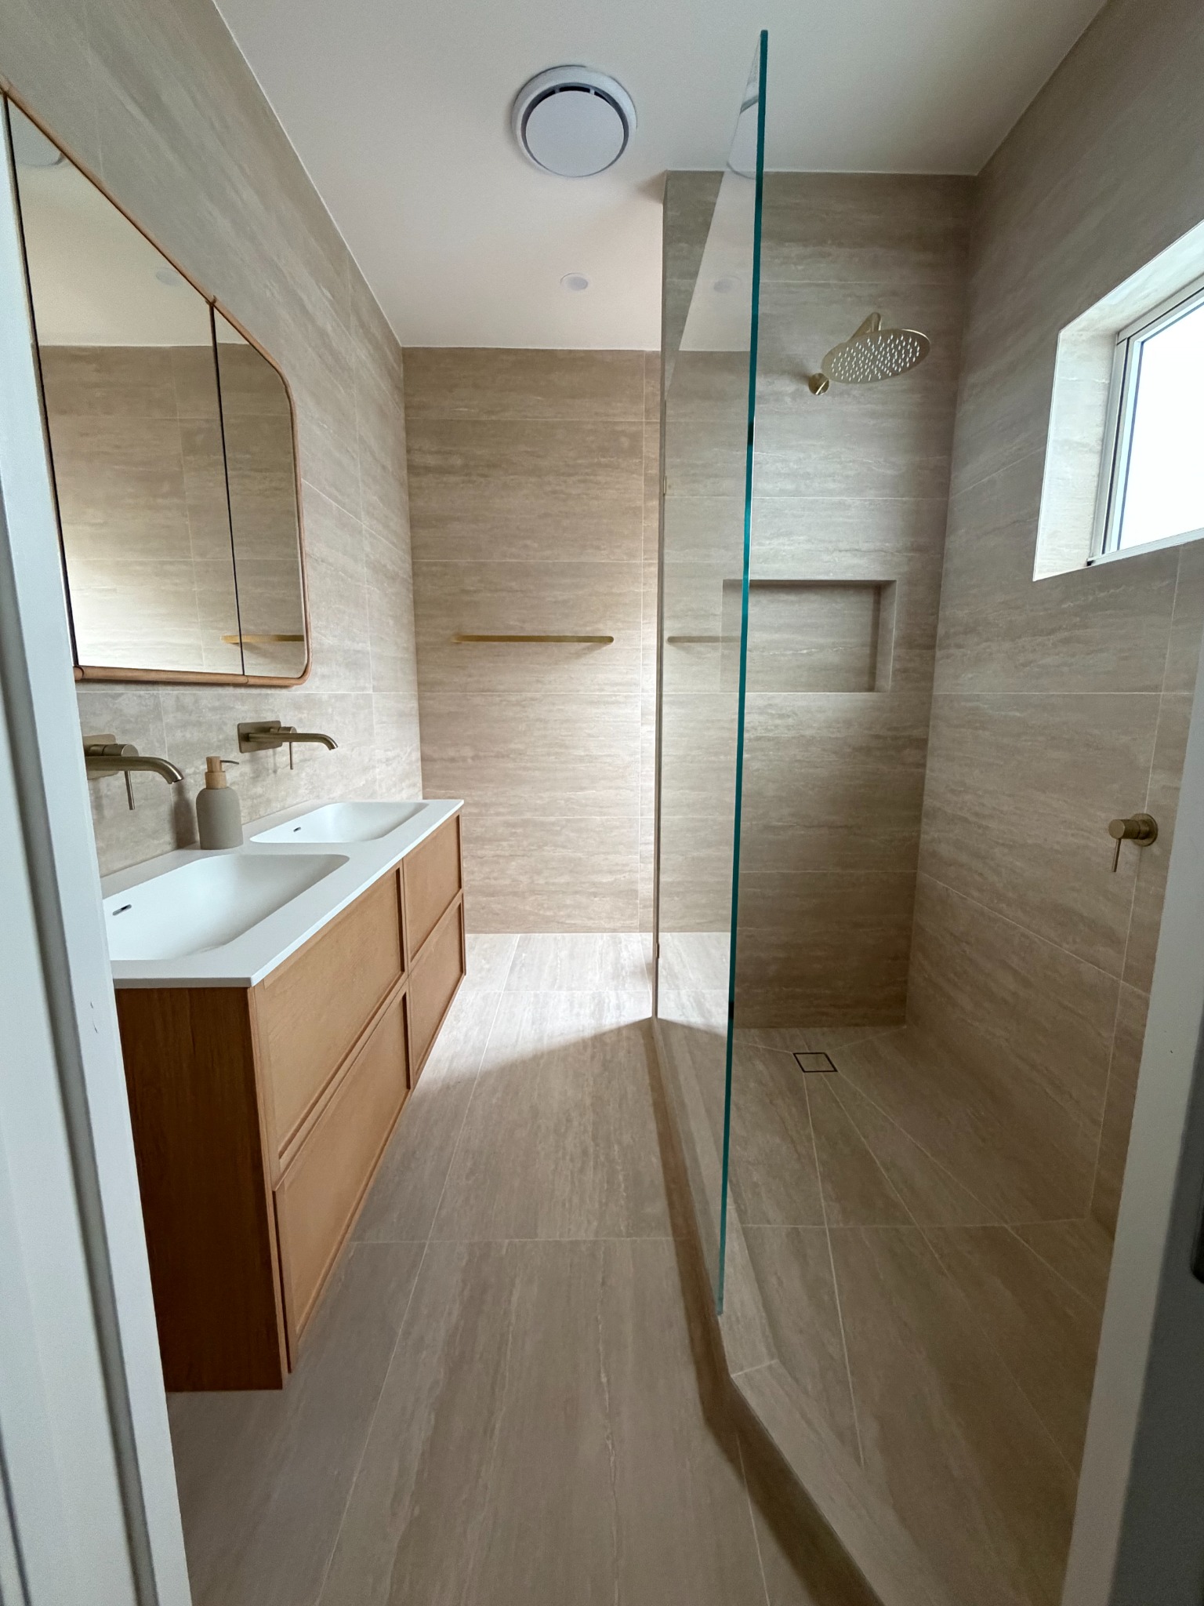
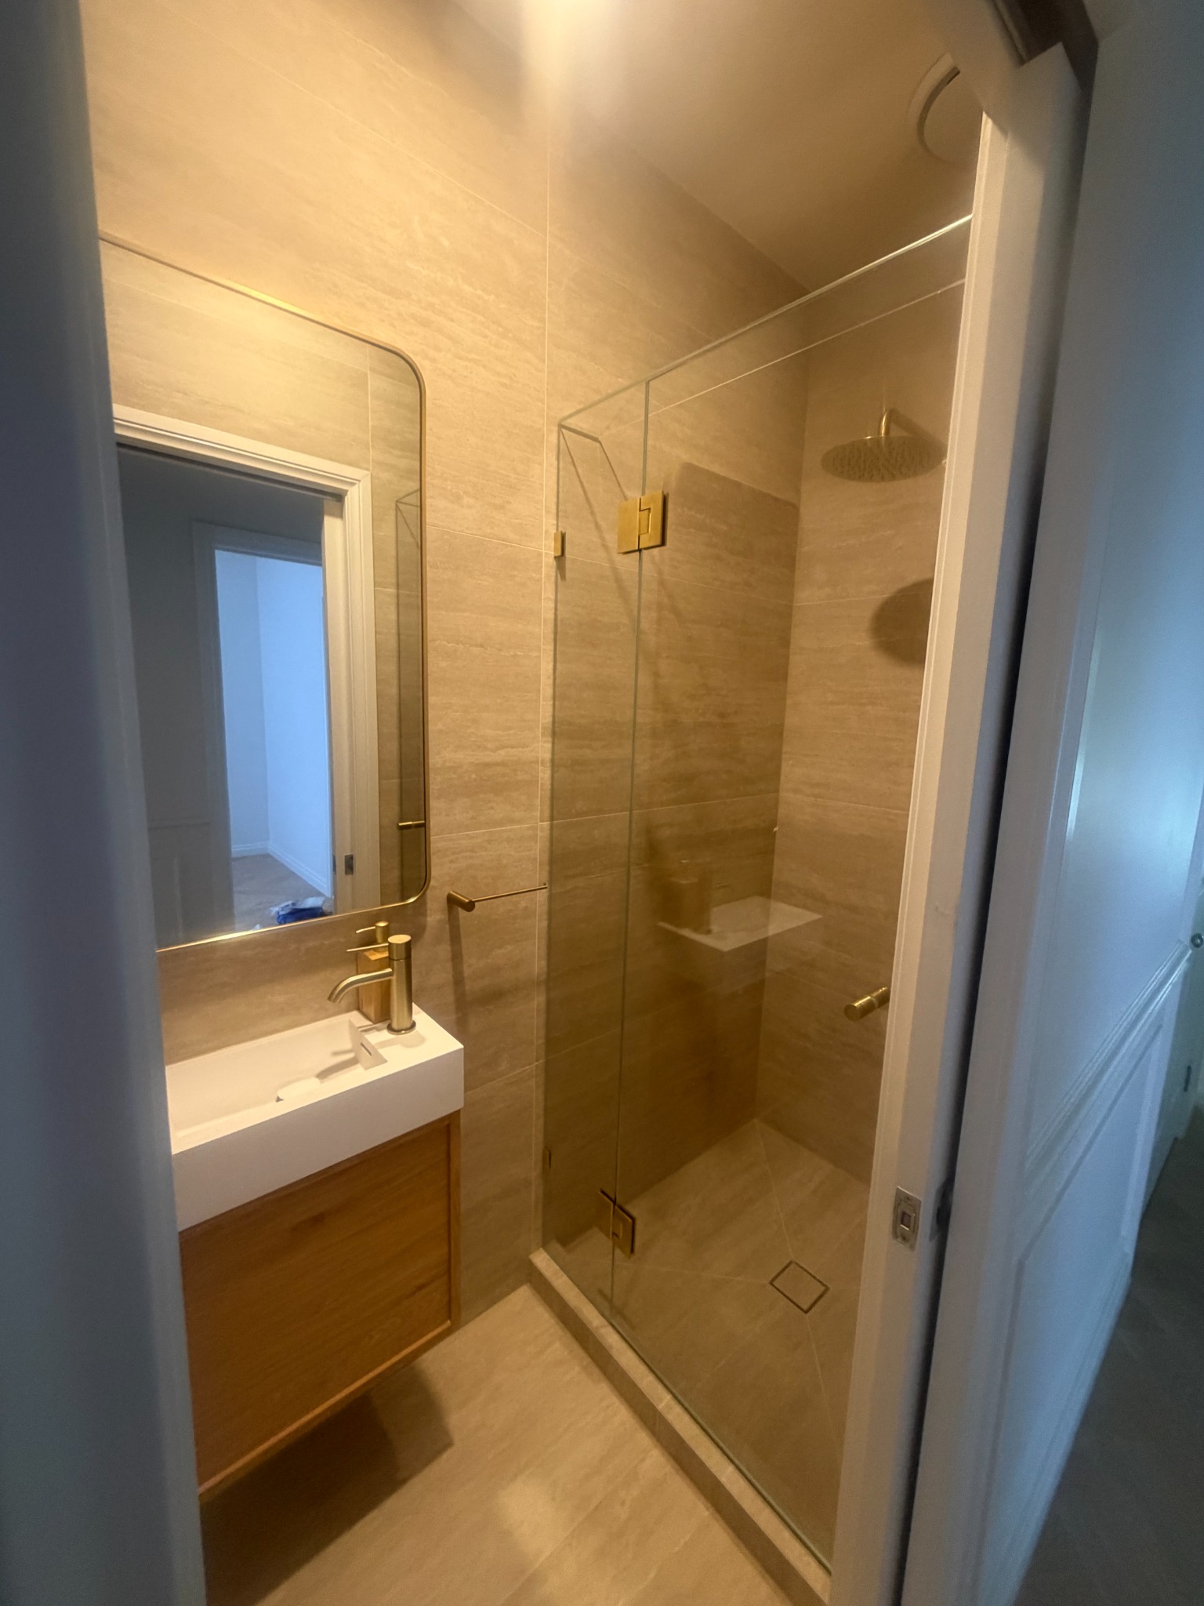
The original bathroom was divided to create a private ensuite and a separate guest bathroom. Timber vanities, warm neutral tiling and brass details establish a shared visual language across both rooms.
Project 001 was designed in-house and project managed from start to finish by TYP founder Deniz.
A cohesive home, considered from the overall layout to the smallest finish.